



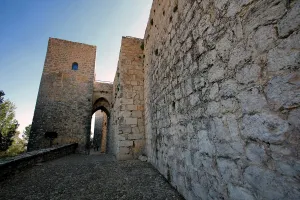


Description
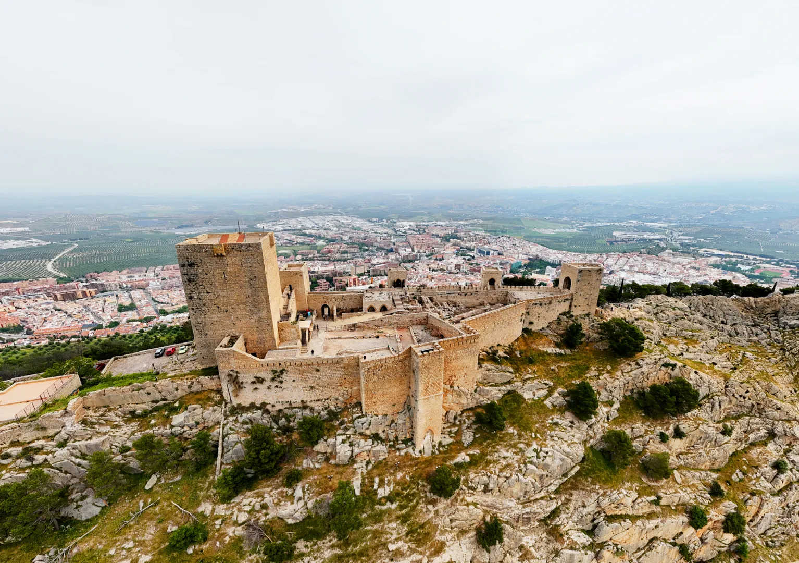
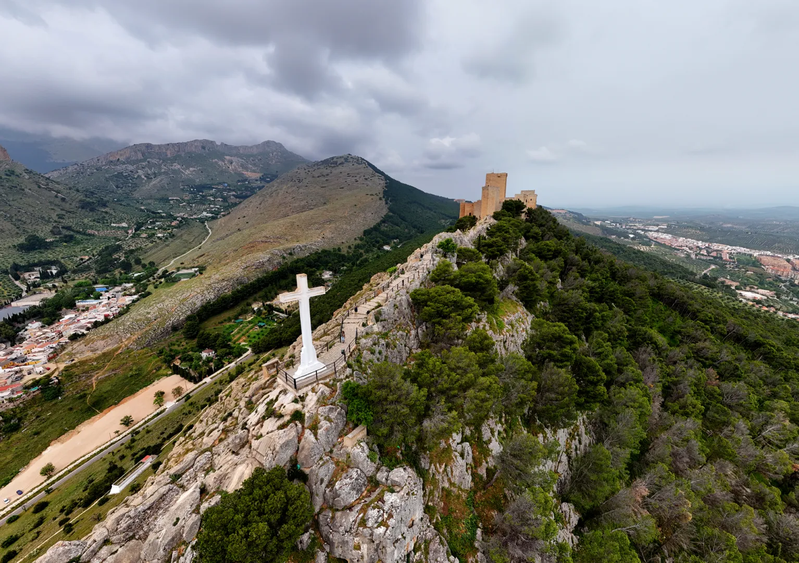
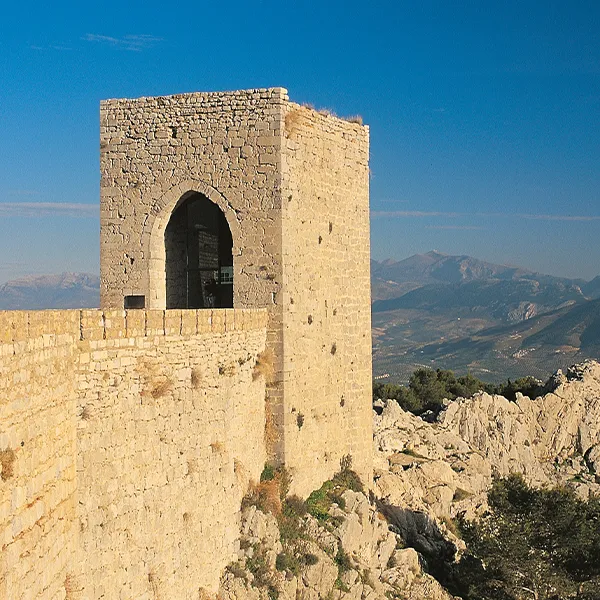
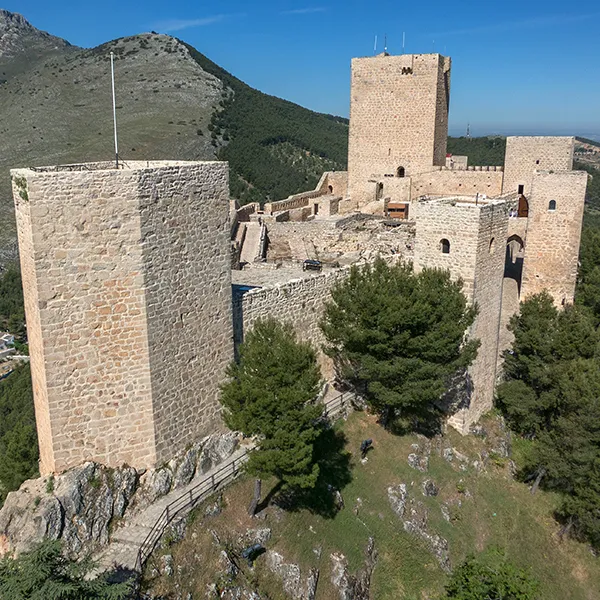
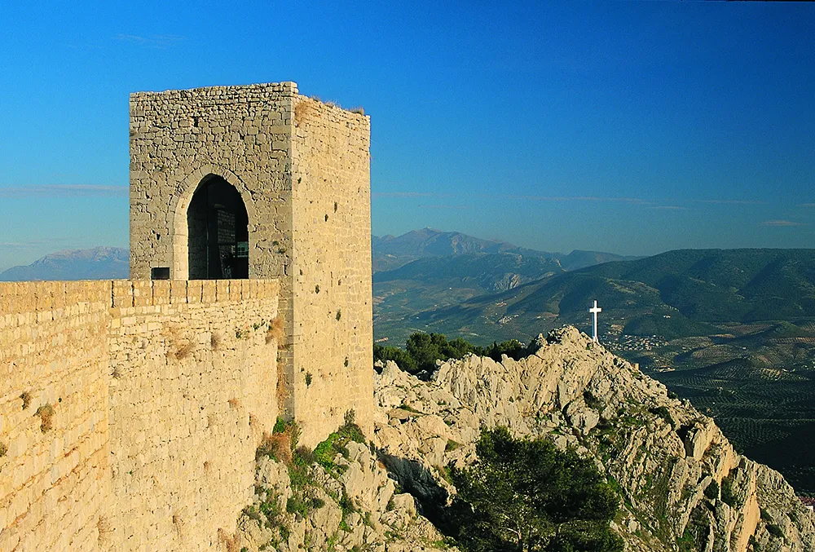
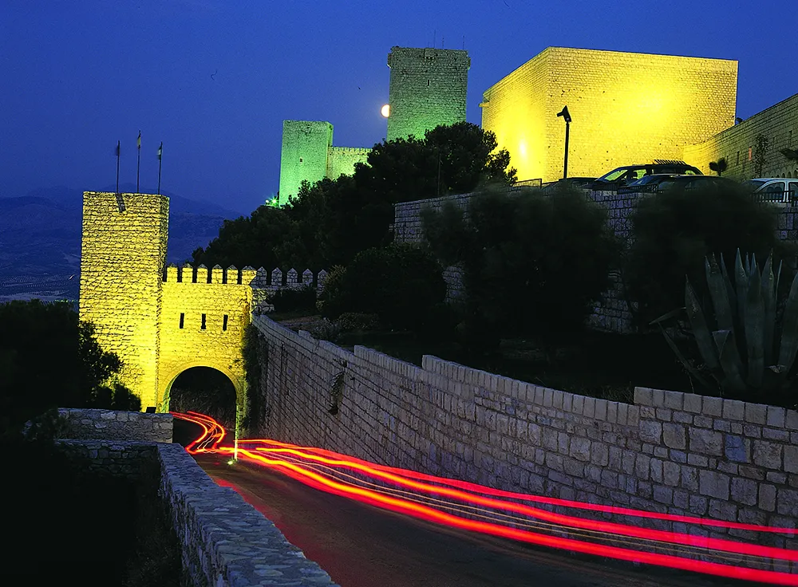
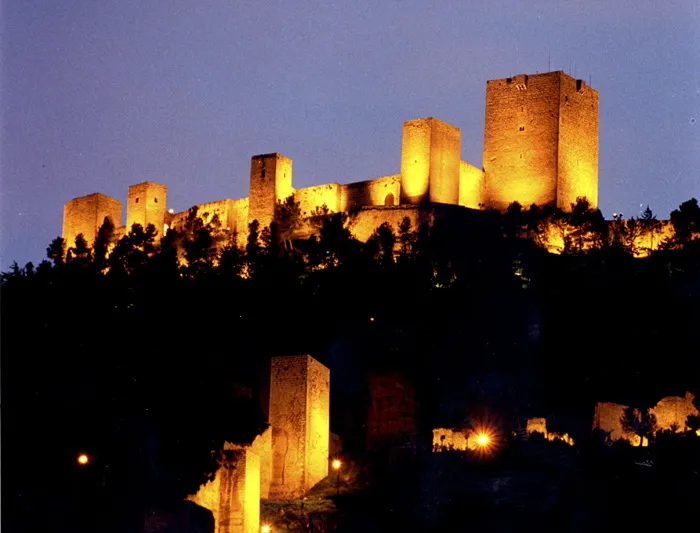
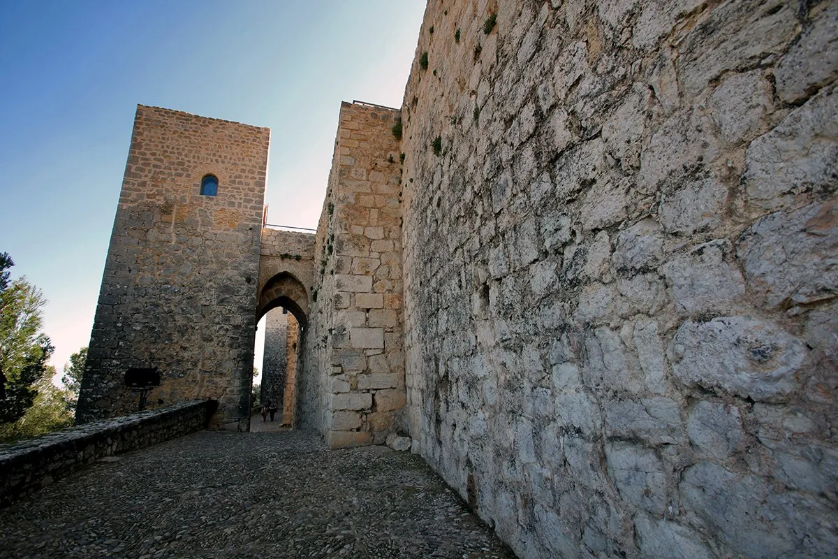
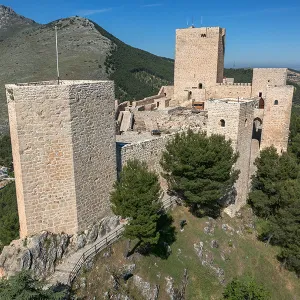
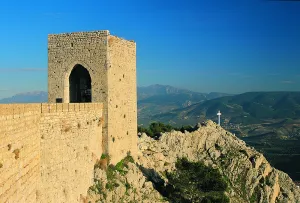
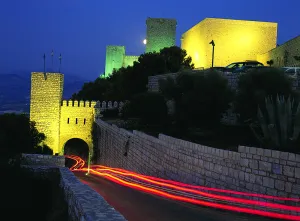
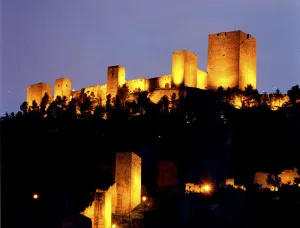
The defensive structures of the city of Jaén, which occupy the summit and southern and northern slopes of the Santa Catalina hill, have experienced a complex historical-architectural evolution. The Muslims erected a fortified complex on the summit and the northern slope of the Cerro de Santa Catalina, at the foot of which the city of Jaén extends, formed by two clearly differentiated enclosures: the castillo de Abrehuí and the Alcázar Viejo, which housed a luxurious palace building. After the Christian conquest in 1246, the Castilians built a final enclosure, the Alcázar Nuevo, which today maintains its original structure: a masonry enclosure with six towers. The preserved sections of wall descend down the slopes of the hill until they surround the ancient city. Although populated since the Copper Age, and occupied in Iberian and Roman times, it was in the Middle Ages when the most important defensive elements were erected. The transfer of the capital of the Chora from La Guardia (Mantisa) to Jaén (Jayyān) by 'Abd al-Rahman II led to the development of the city and its fortifications, which were expanded between the 11th and 12th centuries, while the main mosque, new baths, mosques and palaces were built. During the Christian conquest of the Guadalquivir valley, Jaén resisted several sieges until, in 1246, the king of Granada Ibn al-Ahmar, handed the city over to Ferdinand III. A first-rate border town, it took part in the continuous noble struggles, especially those carried out by Constable D. Miguel Lucas de Iranzo, a supporter of King Enrique IV, against the rebellious nobility. At the beginning of the 19th century, during the War of Independence, Jaén and its defenses once again played a prominent role in the control of the Alto Guadalquivir.After the Muslim conquest, between the 8th and 9th centuries, a walled complex was built structured in two spaces: a large enclosure or fortress at the summit and the fortress itself, on the northern slope, which takes advantage of the remains of the Roman wall. The citadel was a large defensive-residential enclosure, in which a rectangular building with a porticoed patio has been documented, which could have been the residence of the first governors of the city during the Emiral-Califal era. The transfer of the capital from the Kura to Jayyān in the 9th century led to a strong development of the city, restoring the existing fortification structures, while new walls and towers were built. The changing political situation in al-Andalus between the 11th and 13th centuries caused an intense reform of the walls, which culminated in the transformation of the summit fortress into a large and complex fortress. Thus, a large fortified complex structured in two enclosures is configured: at the west end, a first enclosure is erected in mortar mud, with an irregular floor plan, known as Castillo de Abrehuí; To the east is the main enclosure, known as Alcázar Viejo, which was accessed through a gate protected by two parallel towers. At the same time, a new political-administrative space was built in the eastern area of the Alcázar Viejo, a palace of which archaeological investigations have managed to recover various vestiges, as well as determine how its distribution was, differentiating the lower and upper rooms, in which the palace was located, adorned with a profuse and luxurious decoration of plasterwork and ornate plinths that covered its walls (part of which are exhibited in the Museo Provincial de Jaén). The conquest of Jaén in 1246 determined an important alteration of the urban fabric of the city, and its defensive structures. The rammed earth walls and towers are covered with masonry linings. The old Islamic fortification on the summit maintained its old layout, except for the construction, between the 13th and 14th-15th centuries, of a new fortress that would occupy its eastern end, called Alcázar Nuevo. Its external perimeter is delimited by a walled enclosure that incorporates 6 towers, built in masonry. The towers are square in plan, except for the easternmost one (Sailing or Guard Tower) which has a pentagonal shape at the bow, by embedding an ancient Islamic tower inside. All of them are connected to each other by crenellated walkways. The Homenaje is divided into three rooms. The first, covered with four brick vaults that converge into a single central pillar and lacks exterior lighting, would have a storage function. The second is covered by a spherical brick vault supported at each corner by a stone column. The third floor has a polygonal brick vault and would have a residential function. In the archaeological excavations, decorated plasters also appeared, dated between the 14th and 15th centuries, which would cover the walls of the Santa Catalina chapel, perhaps introduced after the reforms carried out by Constable D. Miguel Lucas de Iranzo. To the east of the castle gate, on the north side of the enclosure, there are two albarran towers, the westernmost one, solid at the bottom and with an outbuilding at the top, houses the Capilla de Santa Catalina, patron saint of the city. The eastern one, much restored, would have a military function, lacking dependency, so it would form a solid cube crowned by a crenellated roof. On the south side there is a gate or postern next to Torre de las Troneras, which houses some latrines. Within the walls there were rooms and elements for the internal functioning of the castle: cisterns, a grinding area and other rooms. In the third quarter of the 15th century, during the civil war that took place during the reign of Enrique IV, Constable Miguel Lucas de Iranzo once again reinforced the city's defenses, providing the walls with a rampart and a moat, demolishing part of the walkways and blocking off some towers of the North wall, accentuating the city's contestability against the enemies of the Castilian monarch. Between the 16th and 18th centuries, remodeling took place in some rooms of the Alcázar Nuevo, which changed their function, new ones were built and the postern in the southern sector was blinded. At the beginning of the 19th century, the war of independence caused important changes in the structure of this fortress, despite which the external appearance of the medieval fortification is maintained. The renovations, which caused the destruction of structures and outbuildings, include the repair of walls, the cancellation of gates, the construction of new defensive structures, and the erection of large buildings for various uses, stables, barracks, hospital, guard posts, magazines, etc., of which there are hardly any remains today, as a consequence of the construction of the Parador de Turismo between 1963 - 1978 and the execution of various restoration works carried out in the 80s. The Santa Catalina hill has been populated since the Copper Age, although the oldest documented structures belong to an Iberian oppidum, dated around the 9th century BC, and identified as Oringis. Between the 2nd and 1st centuries BC. The Romans transformed it into a new fortified settlement with a polygonal plan. The constitution of the Flavio Aurgitano Municipality, at the end of the 1st century AD, caused the rapid urbanization of the space currently occupied by the La Magdalena neighborhood, delimited by a walled enclosure. The abandonment and looting of buildings that formed the Roman forum or the presence of isolated tombs and garbage dumps show the progressive transformation of the city under imperialism between the 3rd and 4th centuries AD, a mutation that would continue in the Visigothic era. After the Islamic conquest, the first news about present-day Jaén (Ŷayyān) dates back to the mid-19th century. IX when the Umayyad emir Abd al-Rahman II converted the city into the new capital of the Cora, erecting the citadel, the seed of the current castillo de Santa Catalina, as well as part of the walls that linked it to the city. At this time, the first palaces were being built, which would end up forming the fortress located in the medina. From the s. XI, and especially during the Almohad period (1169-1246), the city expanded towards the south. There was also the renovation and expansion of the Umayyad and Taifa castle located in the medina itself, equipped with lavishly decorated gardens and palaces, while a residential-administrative area was created in the castle. After the Castilian conquest in 1246, the urban configuration of Jaén must not have experienced major changes until the 14th-15th centuries. Fernando III proceeded to repopulate and distribute it, remaining in the hands of the Council and becoming an episcopal see. The instability of the territory until the conquest of Granada in 1492, and the noble struggles during the reign of Henry IV caused constant repairs to the defensive elements: the Almohad wall was covered with masonry, while the construction of a New Alcázar began at the eastern end of the Cerro de Santa Catalina. For its part, the Almohad fortress located in the epicenter of the city was in the hands of the Castilian crown until 1382 when it became the Santo Domingo convent. At the beginning of the 19th century, during the invasion of Spain by Napoleonic troops, Jaén and its defenses once again played a prominent role, maintaining control of the city in the face of the attack and looting of 1808, before passing into the hands of the French in 1810. The instability prevailing between 1808 and 1814 led to important remodeling of the fortifications of the hill, converting them into a large garrison from which to exercise control of most of the province and the roads to Granada and Córdoba After the end of the war of independence, the defensive structures of the hill and the city remained standing, although suffering a progressive process of deterioration, which became even more accentuated throughout the 20th century, at the end of which various restoration works were carried out. The castillo de Santa Catalina is a symbol for the people of Gienne and Juan Eslava Galán echoes it and continually introduces it in his works, as he does in The Templars and the Table of Solomon. (…) During my stays in Jaén I had gone up to castillo de Santa Catalina several times. After glimpsing the secrets of its builder, Alfonso X, I visited it again with a different spirit (…) The Templars and Solomon's Table. Chapter 18. LEGENDS Legend of the appearance of Santa Catalina. Legend has it that during the siege of Jaén, Santa Catalina de Alejandría appeared to King Ferdinand III in his dreams and showed him the keys to Jaén, taking it as an omen. The next day, the Muslims handed over the fortress to the Christian troops and in gratitude, Fernando III named Santa Catalina patron saint of the city, naming the newly conquered fortress after her. The chamber of statues. In the Old Castle there was a secret room with a tightly closed door, to which each king added a new lock. When he was already 24, a usurper who seized the throne refused to continue the tradition, ordering the ranch to be opened. Inside he found a high relief, made of metal and wood, with fearsome Arab warriors on horseback and an inscription that prophesied "If any hand opens the door of this castle, the flesh warriors who look like the metal warriors will take over the kingdom." Before the year was over, Tarik took the fortress. Legend of the castle cross. Legend says that when King Ferdinand III entered the fortress of Jaén, after conquering the Muslims, one of his captains thrust a sword, as a sign of triumph, into a rocky promontory at the southern end of the hill, from which the lands of Jaén are dominated. The shape created by the blade and the crossbar of the weapon resembled a Christian cross. King Ferdinand III, fascinated, decided that there would always be a large cross at that same point to remember the conquest of the Christian troops. A legend that ended up becoming tradition.
Is part of


Loading 3D model. Once loaded, interact using your mouse or hand.
Cargando panorama 360. Una vez cargado interactúa con el ratón o la mano