





Description
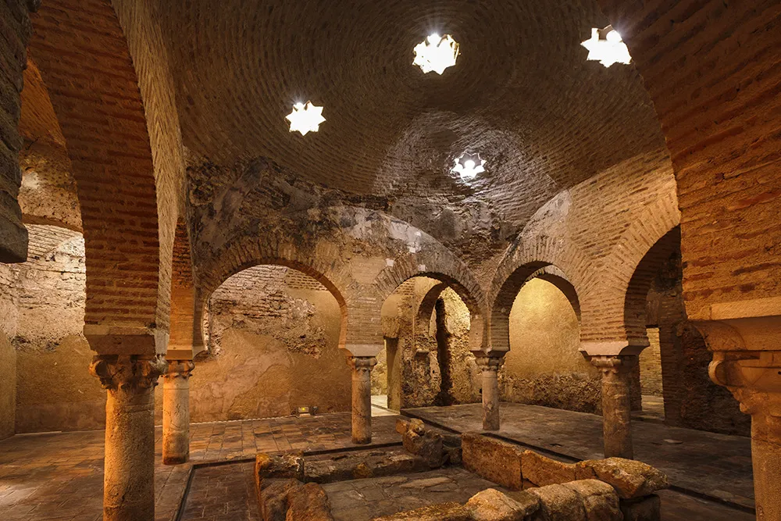
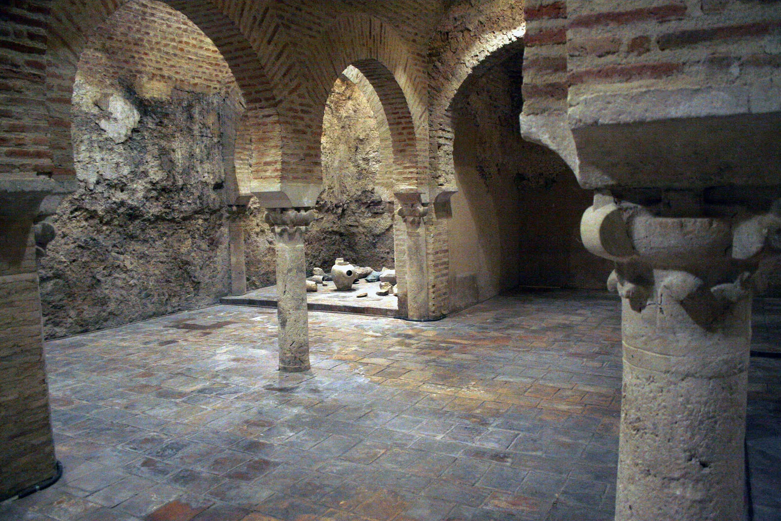
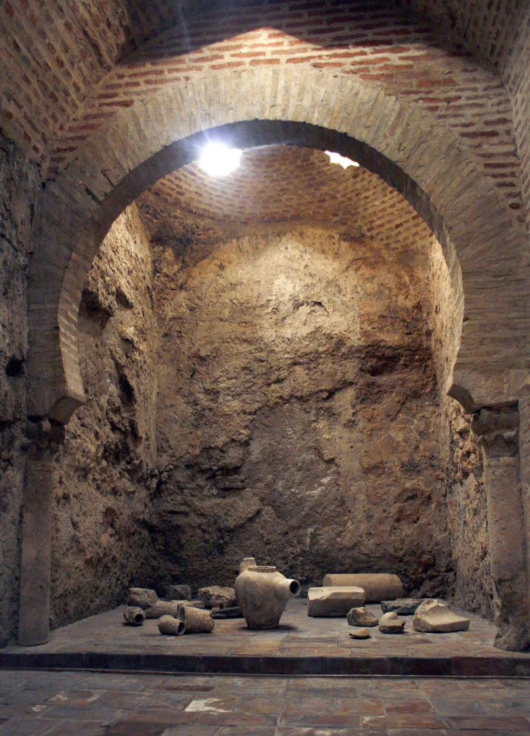
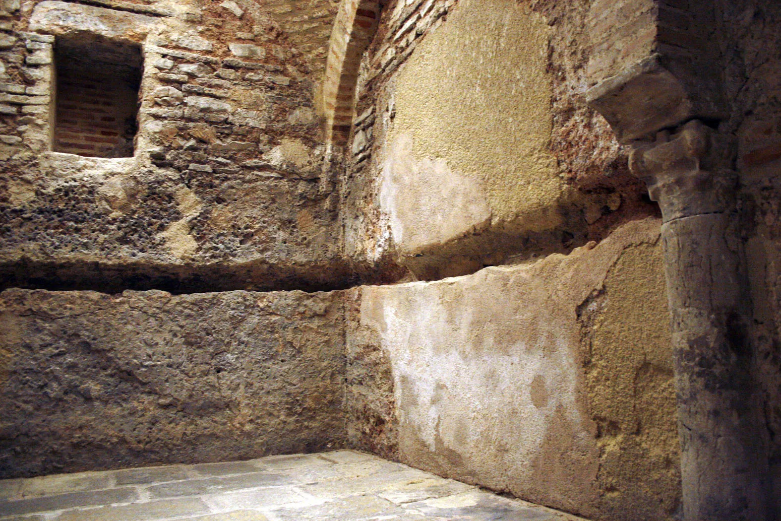
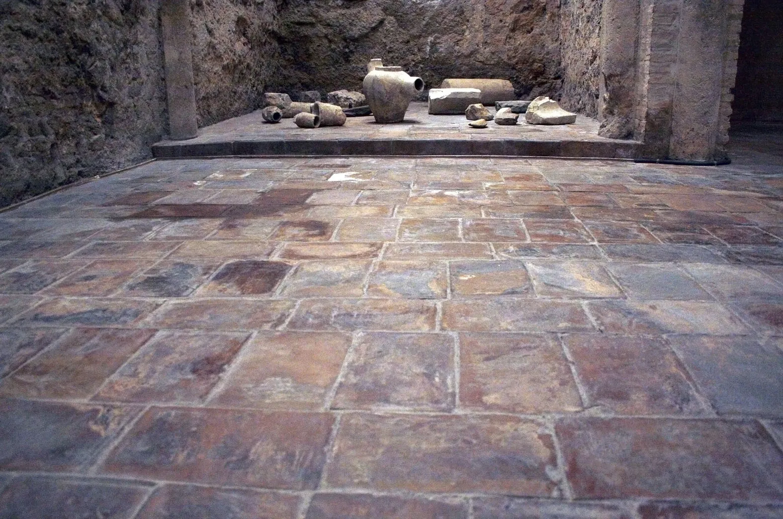
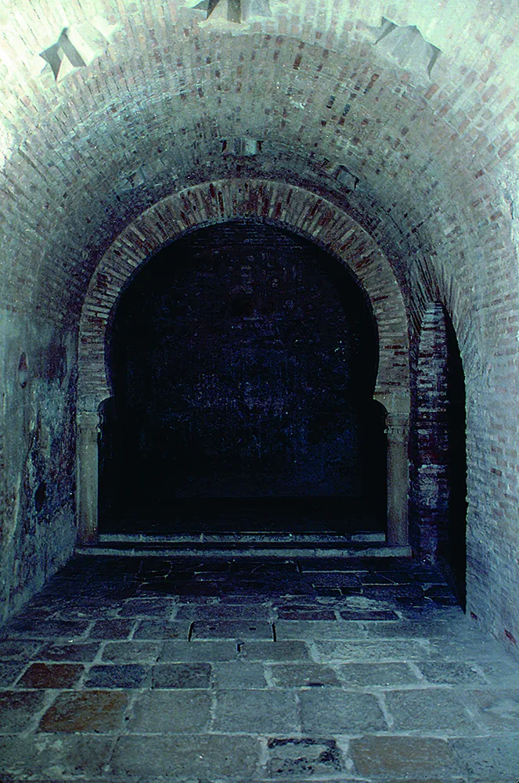
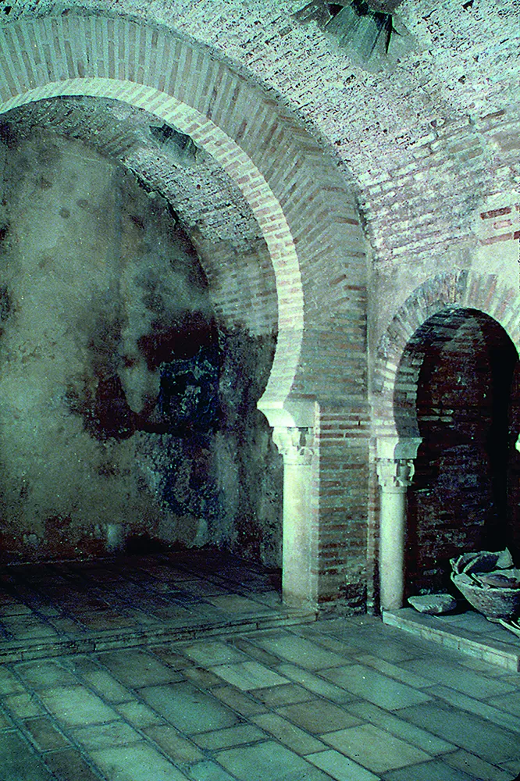
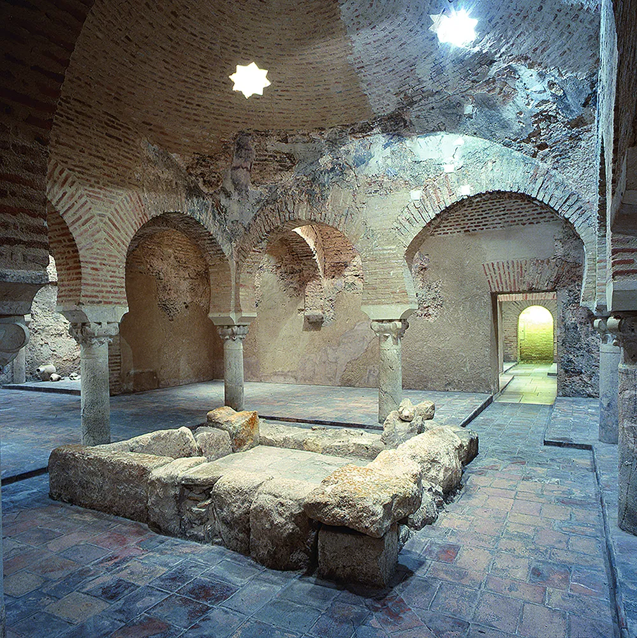
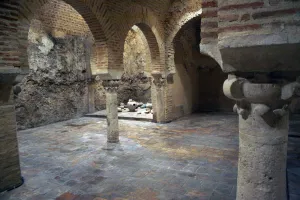
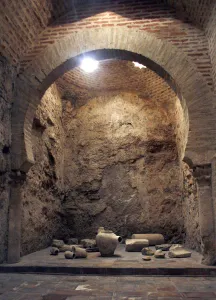
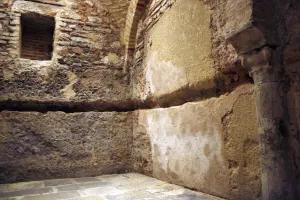
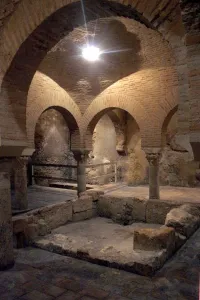
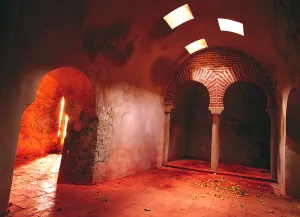
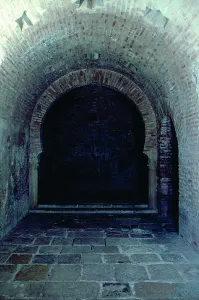
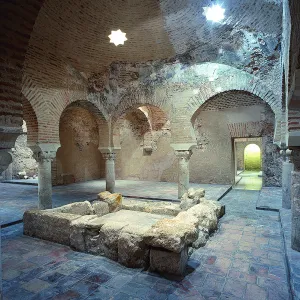
Built in the 11th century, the Arab Baths are located in the basements of the Palacio de Villardompardo. They have an area of 450 square meters, which probably makes them the largest of those that can be visited in Spain. Judging by the remains of Almohad decoration that are preserved in some of its rooms, they must have been restored towards the end of the 12th century.After the conquest of the city in 1246 by Ferdinand III the Saint, its use continued during the first years of Christian rule. It will be between the 14th and 15th centuries when its function as a bath disappears when the Christians establish tanneries in its rooms. Proof of this are the remains of its facilities that are still preserved in the Temperate and Hot Rooms. At the end of the 16th century, Don Fernando de Torres y Portugal, Count of Villardompardo and Viceroy of Peru, built his Palace on the Baths, leaving part of them hidden between the foundations and basements, remaining this way during the 18th and 19th centuries. At the beginning of the 20th century, the Palace became part of the real estate assets of the Provincial Council of Jaén, an institution that, between 1901 and 1903, freed up the space of several houses adjacent to the property in order to build a Chapel for the Women's Hospice. These works must have affected the remains that still remained of the bathrooms. In 1913, during the inspection of the Palacio de Villardompardo factory for the preparation of the Monumental Catalog of Jaén, a small part of the Baths was discovered by Don Enrique Romero de Torres. Just four years later, they were visited by the Professor of Archeology Mr. Manuel Gómez Moreno, who, once the appropriate data had been taken, proposed the property as a National Monument. This proposal was accepted and in 1931 the remains were declared a National Monument with the General Registry number 528. In 1936 the restoration works began under the direction of Mr. Leopoldo Torres Balbás and his partner, the architect from Jaén, Mr. Luis Berges Martínez. However, these works would be interrupted by the beginning of the Civil War. It would not be until 1970 when the General Directorate of Fine Arts commissioned the first restoration project of the Baths to the architect Luis Berges Roldán, son of the previous one. This initial project was followed by six more in successive years, the last two in 1980 and 1982, in agreement with the Provincial Council of Jaén. Thanks to the work, most of the Rooms that can be seen today were discovered. Once the works were completed in 1984, the Europa Nostra Association awarded the Medal of Honor that year to the restoration of the Arab Baths. The rooms that make up the Arab Baths are: Lobby (al-bayt al-maslaj) The entrance hall is a transverse room 14 meters long by 3.80 meters wide, with bedrooms at both ends separated from the rest of the room by horseshoe arches on half columns, a scheme that will be repeated in all the other rooms. On both sides of the entrance there are two blocks. The room is covered by a barrel vault and has 18 star lights. The floor was covered in white marble and the walls were plastered and painted with decoration of red arches on a white background. Cold Room (al-bayt al-barid) Adjacent and very similar to the previous one although smaller in size (11.4 m x 3.50 m.), this room is also covered by a half-barrel vault in which 12 windows are located. The bedroom located on the far right is covered with a dome with 5 lights. Temperate Room (al-bayt al-wastani) It consists of a large square hall measuring 11.30 m x 11.30 m which, in turn, encloses another central square, this one covered by a large dome with a hemispherical cap on pendentives. The dome does not rest on solid walls but on horseshoe arches supported by eight columns. In the four corners of the great hall there are four other smaller domes, and the remaining spaces are covered with four half-barrel vaults with 3 windows in each of them. This large room gives way, through two horseshoe arches, to another room of 11.30 m x 2.80 m that presides over the entire complex and is covered by a half-barrel vault; having two bedrooms at the ends covered with domes with windows. Hot Room (al-bayt al-sajum) With dimensions of 15.90 m long by 3.30 m wide, the hot room is very similar to the previous rooms. It is covered with a half-barrel vault with 15 windows and with two bedrooms at the ends with 5 windows each. This room is located next to the boilers where the water was heated. Its walls are covered by hidden chimneys through which hot air circulated. In the center of the room, a large flared arch separates it from the place where the boiler was. On both sides of this central arch, two small rooms contain: one, a square sitz bath and the other, two jars. Under its stone floor, the entire room is hollow: numerous small brick pillars support it, allowing hot air to circulate, which, due to its natural tendency, rises and adheres to the floor, warming it. Juan Eslava Galán makes continuous mention of both spaces in Los Templarios and Salomón's Table. (…) In the center of the Magdalena neighborhood, surrounded by the initiation places of the old matriarchal sanctuary, in front of the palace of the counts of Villardompardo, scions of the Torres family, in whose basements you can visit the Arab baths where the Moorish king died (…) The Templars and Solomon's Table. Chapter 27. In the same building that makes up the Villardompardo palace there is also the Museo Internacional de Arte Naïf “Manuel Moral”, the first and only one in Spain specialized in this art; and the Museo de Artes y Costumbres Populares de Jaén. In the square in front of the palace, there is also an element that Juan Eslava Galán is very interested in in his research on the Templars: the duck fountain. (…) in the Santa Luisa de Marillac square (…). In the center, emerging from the still water, an octagonal pillar (so common in Templar and Calatrava construction) supports a hemisphere (the stone of the Mother Goddess) on which stands a goose with its palmiped legs extended on the stone. (…). Let us remember that the goose is one of the main symbols of the matriarchal cults of the sanctuary (...) The Templars and Solomon's Table. Chapter 26.
Is part of