
Description
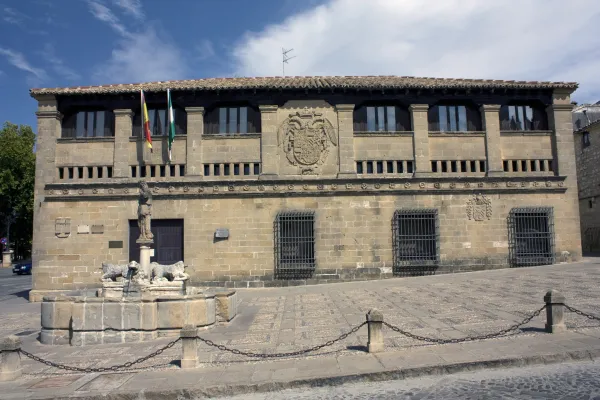
Good for Cultural Interest. Monument. Declared in 1926. The building of the current town hall of Baeza corresponds to that of the Old Cárcel and Casa de Corregidor, where it moved definitively in 1867, from its primitive location, next to the cathedral.
The intense functional and administrative use from the beginning has been the cause of numerous radical interventions over time, among which the one carried out in 1791 may be the one that affected the property more intensively, along with that of 1952. When it was declared a National Monument in 1926, it was only the main crunch, zaguan and imperial staircase, elements of which only the first two could be awarded to the original project of the 16th century.
From an uncertain date as to its origin, although some documentation indicates the date of 1523 as its beginning, the style and especially the use of the serlians does not correspond to those years. If you know it was finished in 1564. As for his authorship, although discussed, we think that he has unambiguous structural features of Andrés de Vandelvira, such as the extension of the facade plane laterally to the limit of the crunch, or the use of anthropomorphic supports on covers.
The current building occupies a large corner solar with main façade to Pasaje Cardenal Benavides Street and another side to Gaspar Becerra Street. Apart from the deep reforms, a house was added to the main façade, acquired in 1942.
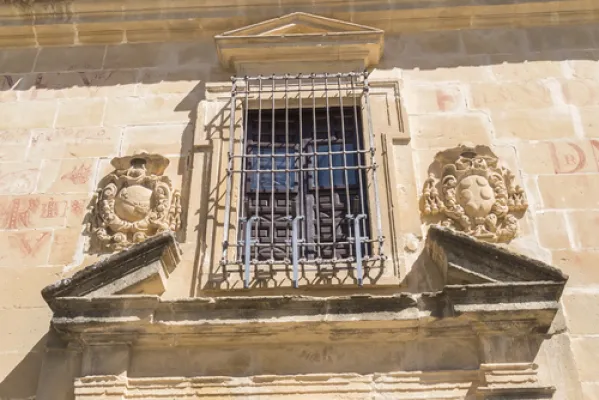
The Renaissance and vandelvirian part focuses on this facade cloth that points to the front crunch. It is a two-storey flat, separated by a marked cornice, which determine two very differentiated planes: a lower, naked, with no more ornamentation than it is concentrated on the two entrance doors and two small central windows, while on the top the four balconies in the form of "serlian," in addition to the lightening of the wall that the holes make, are enriched by the grutches of grutches in fries, arches and pilasters, approaching a concept of "horror to the void," more like the first renaissance. A fifth vain, this half-point, at the right end indicates the rest of a mutilated or subsequently modified part. This taste for ornamental luxury is reinforced by the official shields of the monarchy and of the city between the balconies and is overcome with a viscous alero under the roof, decorated with classic frisco of ovas and arrows and fantastic ménsulas of medieval raigambre.
Of the two doors, the one on the left was the entrance to the prison, and consists of a large simple half-point arch with allegorical figures as cariatides that support the internment: Justice and Charity. The other, more sumptuous, corresponds to the residence of the Corregior, is opened with a scarlet arch, flanked by two columns on a Corinthian pedestal order with a cast and alternating baquetons in the lower third, to the use of Vandelvira and mascarons in its upper third; a very French type of which this architect likes. On the door and on a large frame, legend allusive to the Corregior, John of Borja, and to the date of its realization: 1559.
In the zaguan the triple original stone arcade is preserved on columns, although cut above the key by the forging of one of the subsequent reforms. At the bottom, the imperial staircase covered with an orange half, is entered in the final moments of the 18th century baroque.
The project for the rehabilitation of the architect Íñigo de Viar Fraile is currently under way.
Is part of