


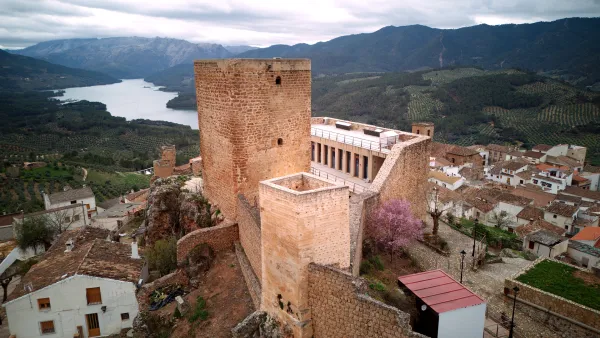
Description
The Villa de Hornos de Segura has a parish under the title of Nuestra Señora de la Asunción belonging to the Arcipregamiento de Orcera. The parish church rises in the square of the City Hall, being drowned in a certain way by some buildings that prevent it from going through the outside in all its dimensions.
It has a single ship and two bodies attached to both sides by penetrating them through two half-point arches with Renaissance moulds; one serves as a sacristy with intellized cover while the other, apparently ancient Baptisteria, is covered with a Gothic vault crashed with its diagonal and tercelets.
The ship is covered all with three simple starry gothic vaults with its tercelets, highlighting that of the presbyterium for its greater wealth of composition, for if all have its diagonal, tercelette and ligation, here appear straight combates; the nervations fall into a perpiaños arches of half point that have continued on a high half-columns attached to the walls that end up in basements with Gothic moldings; in the header they do it in a kind of ménsula as in the feet, where it opens in the thick of the wall in a similar way to an anal-venterium that exists in the right.
On both sides of the ship are opened two chapels, covered the four with gothic vaults with their tercelets and diagonal resting in mends; the second on the left makes the times the entrance to the temple and is where the gate that gives exit to the plateresque cover on the north side of the square of the Wheel is located. The current location of the cover is different from the original one that was located two chapels on the left.
The bank is very modified as well as the front coverings of the central street entrecelle and side streets, which house modern saints and improper decorations (note that the church was looted and burned in part during the first days of the Civil War). From the end of the 16th century it is composed on its first floor by columns with Ionic capitals, the second by columns of Corinthian capitals, ending the side streets with triangular fronts with classic entrenamento. In the attic a modern Christ replaces what must have been a Calvary; in him and at the feet of Christ we have the following inscription that informs us of its builders, materials and of the year.
After all, it has good proportions to which the bodies of the sacristy and ancient Baptistery and the chapels contribute. The whole temple is covered by a goth-drop-eater (ship-eater). It has two counterstrengths that exercise the function of holding the push of the vault of the major chapel.
On its side of the roof we have the only entrance cover to the parish, very mutilated by physical and human agents. It is one of the first samples of the plateresque in the province of Jaén connected to the plateresque in the area of Albacete. It is composed of a half-point arch whose dovels are decorated with Renaissance moulds and as a central motif in each of them by cherubim. It is framed by very spent pillars in which a baking is preserved. In the gears we have two splendid and very classic Renaissance medallions with human relics of profile.


