Description
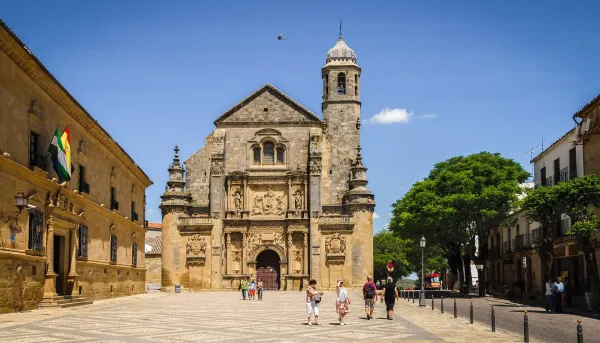
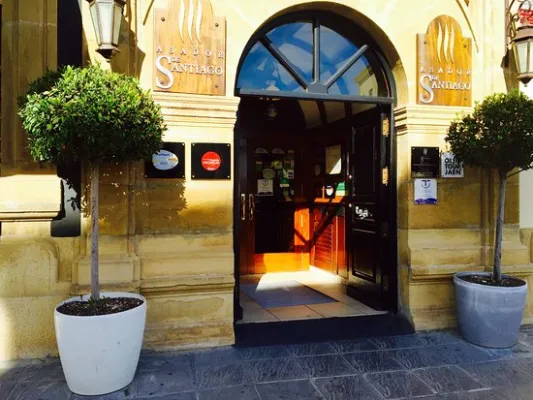
Monument of the Historical-Artistic Set. Declared 04 / 02 / 1955. The palace of Don Fernando Ortega Salido, Dean of the Cathedral of Málaga, rises close to the Sacra Capilla of El Salvador and on the same line as that of the Cadenas or Vázquez de Molina, occupying a large plot. It is an essential part of the monumental set of the square Vázquez de Molina, being used since 1930 as a National Tourism Parator.
He was a man of total confidence of the secretary, Don Francisco de los Cobos, who was appointed by this great chaplain of the Sacred Chapel of El Salvador, whose building process followed closely. Built in quarry stone, by the middle of the 16th century it had to be largely built.
There are few documentary references to their constructive process, but V. M. Ruiz Fuentes has published some data of great interest in this regard. On October 31, 1550, the carpenter Diego de Ocón was forced to work various pieces of carpentry: high and low windows of the façade, interior doors, covered by the corridors and high rooms. The guidelines for all these works were dictated by the royal architect Luis de Vega, related to the works of the palaces of Ubeda and Valladolid, to be built by Francisco de los Cobos.
On the same date, the bartender Martín de Mendiola was committed to linking the main courtyard, among other actions, under the supervision of Andrés de Vandelvira. In 1553, the works of the West facade were projected, with the bartender but George in charge of providing the stone, determining that both the frieze, the cornice and the moulds of the windows would be equal to those of the main facade, although in fact they differ. The limited documentation on the relationship of Andrés de Vandelvira with the works of this palace does not prevent him from linking him to his building process.
The compositional elements are part of the architectural lexicon used by Andrés de Vandelvira, although certain particularities are noted. The building, with a rectangular floor, is made up of a large main facade of landscape proportions and two sides, with two heights and basement. The stylems of Vandelvira are clearly seen in the sintered windows with marmorea column, used by him in the Vela Cobos palace or in that of the Count of Guadiana; in the triangular front with mirror in his eardrum; in addition to the various compositions of windows, balconies and cornisamento, with great work of ovas and darts, similar to that used in the building of the House of Corridor and Royal Prison of Baeza, traditionally also inscribed in the Vandelvirian catalogue.
Essential part of the whole is the courtyard, one of the most beautiful and elegant of Andalusia, with four galleries in its two panda, with half-point arches in elegant and fine columns of white marble in order of dórica, in the mirrors. Vandelvira uses in this palace stylems taken from Sebastián Serlio (cornisa, side cover of the facade is preserved in its original trace, etc.), and in general the language of the classicist, but it also remains true to the tradition in the fine and graceful composition of the courtyard, accommodated to what has come to be called the "Andalusian module," a consequence of the fine supports of the Nazarite art, used in this same city in the patios of the House of Torres and in the palace of Vázquez de Molina, present City Hall.
Is part of